
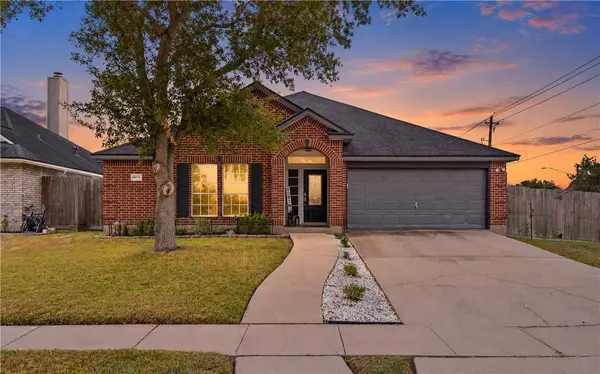
4801 Lake Livingston DR
Corpus Christi, TX 78413
- 3 Beds
- 2 Baths Full Baths: 2
- 1,771 SqFt
- 7,405 Lot Size
- 2001 Year Built
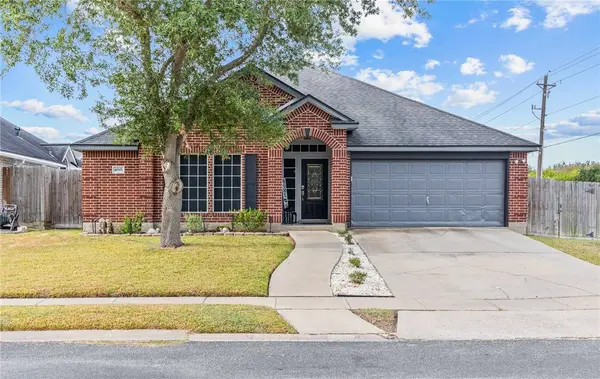
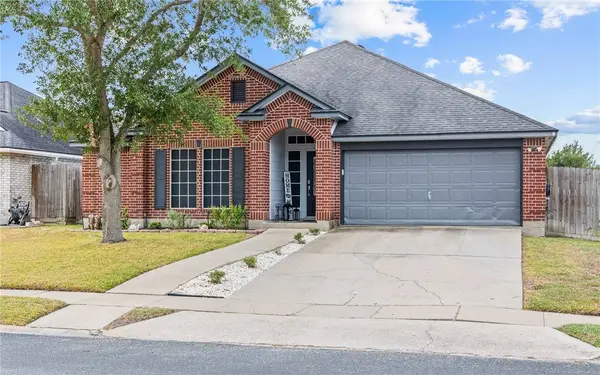
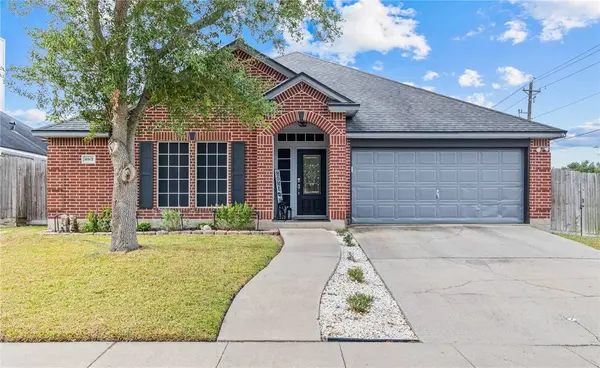
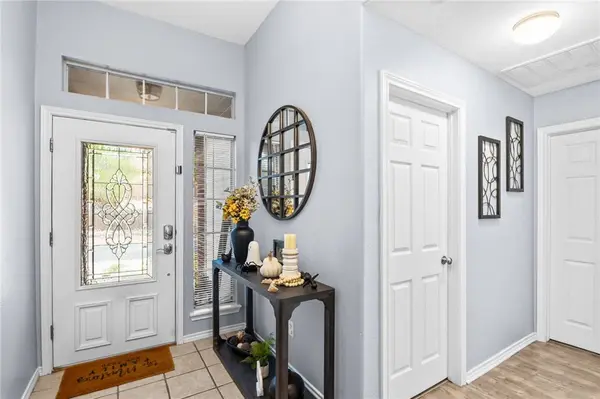
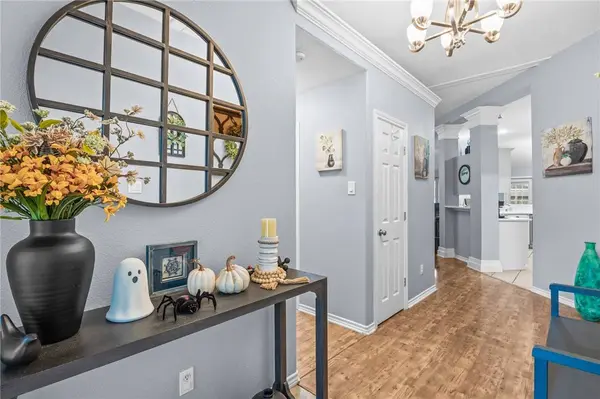
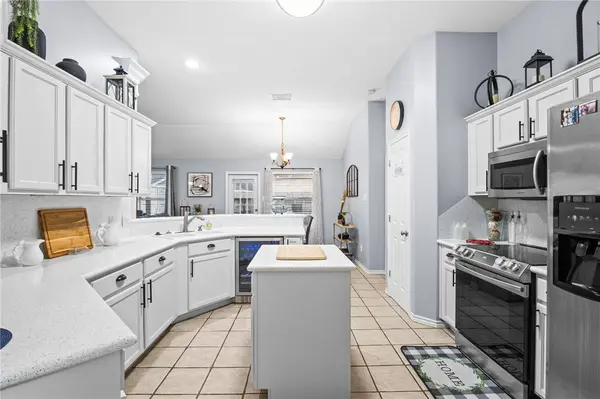
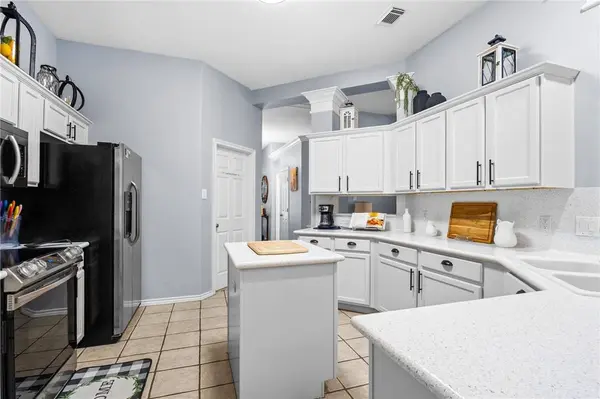
Featuring a less-than-10-year-old roof and HVAC, brand-new water heater, fresh-looking interior, and a remodeled primary bath with a tiled walk-in shower, garden tub, and double sinks. Solar screens on all windows help keep the home cooler and can help reduce those summer electric bills. The kitchen is made for gathering with a wraparound bar and island, plus both formal dining and breakfast areas. Enjoy the wood-burning fireplace in the winter and the new covered backyard patio made for summer BBQs and entertaining.
And buckle up… this home comes loaded! Included are 5 TVs, dining table, refrigerator, deep freezer, mini wine cooler, solid-wood glass-door buffet, washer and dryer.
Bonus: Buyers with cash available can take advantage of the 2.75% assumable FHA loan! Come take a look — you may be surprised by everything this home has to offer.
GALLERY
PROPERTY DETAIL
Key Details
Property Type Single Family Home
Sub Type Detached
Listing Status Active
Purchase Type For Sale
Square Footage 1, 771 sqft
Price per Sqft $152
Subdivision Village At The Lakes
MLS Listing ID 483367
Bedrooms 3
Full Baths 2
HOA Y/N No
Year Built 2001
Lot Size 7,405 Sqft
Acres 0.17
Property Sub-Type Detached
Location
State TX
County Nueces
Community Short Term Rental Allowed
Building
Lot Description Corner Lot, Landscaped, Subdivided
Story 1
Entry Level One
Foundation Slab
Sewer Public Sewer
Water Public
Level or Stories One
Additional Building Workshop, Storage
New Construction No
Interior
Interior Features Jetted Tub, Open Floorplan, Split Bedrooms, Window Treatments, Kitchen Island
Heating Central, Electric
Cooling Central Air
Flooring Carpet, Laminate, Luxury Vinyl Plank, Tile
Fireplaces Type Wood Burning
Fireplace Yes
Appliance Electric Oven, Electric Range, Microwave, Refrigerator, Range Hood
Laundry Washer Hookup, Dryer Hookup
Exterior
Exterior Feature Storage
Parking Features Concrete, Garage
Garage Spaces 2.0
Garage Description 2.0
Fence Wood
Pool None
Community Features Short Term Rental Allowed
Utilities Available Sewer Available, Water Available
Roof Type Shingle
Porch Covered, Patio
Total Parking Spaces 4
Schools
Elementary Schools Jones
Middle Schools Grant
High Schools Carroll
School District Corpus Christi Isd
Others
Tax ID 904100030350
Acceptable Financing Cash, Conventional, FHA, VA Loan
Listing Terms Cash, Conventional, FHA, VA Loan
Virtual Tour https://www.propertypanorama.com/instaview/cor/483367
SIMILAR HOMES FOR SALE
Check for similar Single Family Homes at price around $270,000 in Corpus Christi,TX

Pending
$299,000
4957 Shadowbend DR, Corpus Christi, TX 78413
Listed by Palm Bay Real Estate Sales5 Beds 3 Baths 1,997 SqFt
Active
$369,000
4201 Boros DR #no, Corpus Christi, TX 78413
Listed by ALICE VAUGHAN, Broker3 Beds 2 Baths 2,604 SqFt
Active
$272,000
7810 Jim Wells DR, Corpus Christi, TX 78413
Listed by Corpus Christi Realty Group3 Beds 2 Baths 1,614 SqFt
CONTACT